
There are several displays possible in the main viewer. The starting view is the Analytical Surfaces view. Colors displayed on the model depend on the active Chart. This will default to the first Chart (Glazing). If you wish to see representations of Heat Gain or Daylighting, these Charts may be selected by opening Charts. The Chart may then be closed (it does not have to remain open for these colors to display).



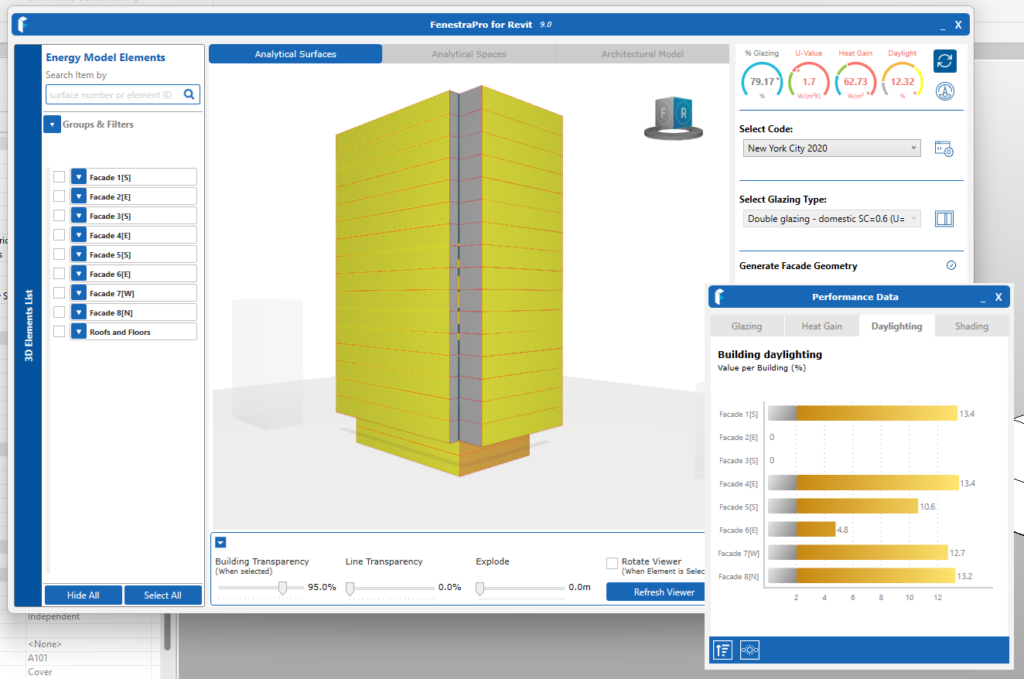
Selections of Surfaces may be made from the model itself, from the Facades List (expand the list to view the Surfaces List), or by using the Charts to make selections (In the Charts, you may click into a Facade, to view all Surfaces on that Façade, then select one Surface for review (when selected, one Surface will display monthly values).
You may rotate the model in the Viewer also by using keys on your keyboard:
- F = front elevation
- B = back elevation
- R = right elevation
- L = left elevation
By hovering over a Surface or Space in the Viewer, a Surface/Space will highlight and the properties for the glazing will display. If there are different glazing types on the Surfaces, the weighted average properties are displayed.

Groups
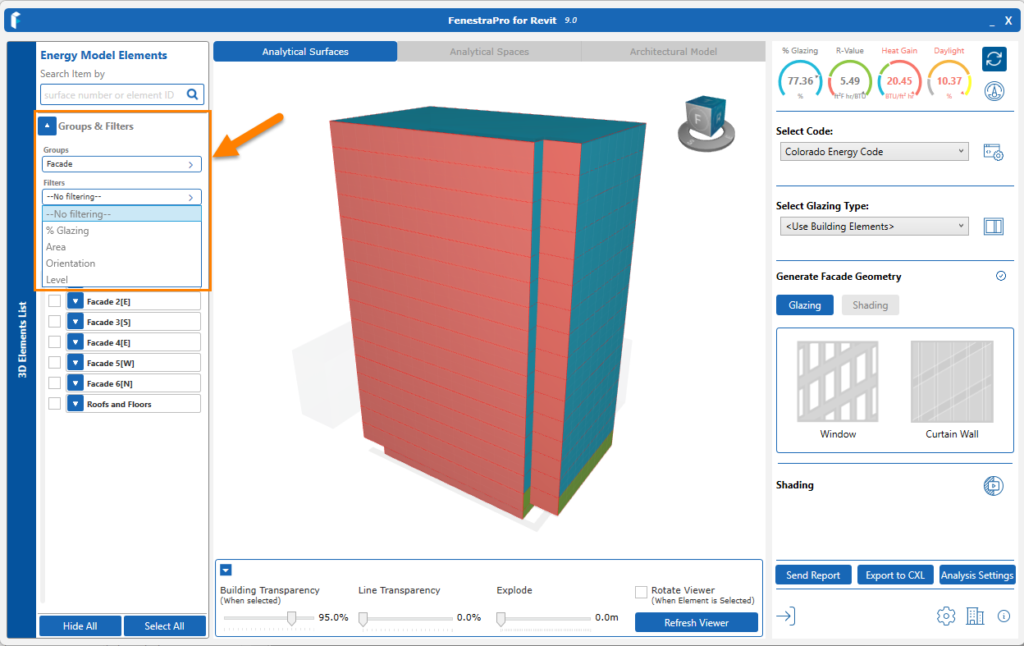
Surfaces in the Viewer may be grouped by criteria for ease of reviewing. You may further filter by additional parameters if required.
Groups may be created for Surfaces that require attention or areas of the project that you wish to focus on. Click on the icon to open the Group Creation dialog window. Create a name for the Group and assign Surfaces. You may return to this area later to edit.
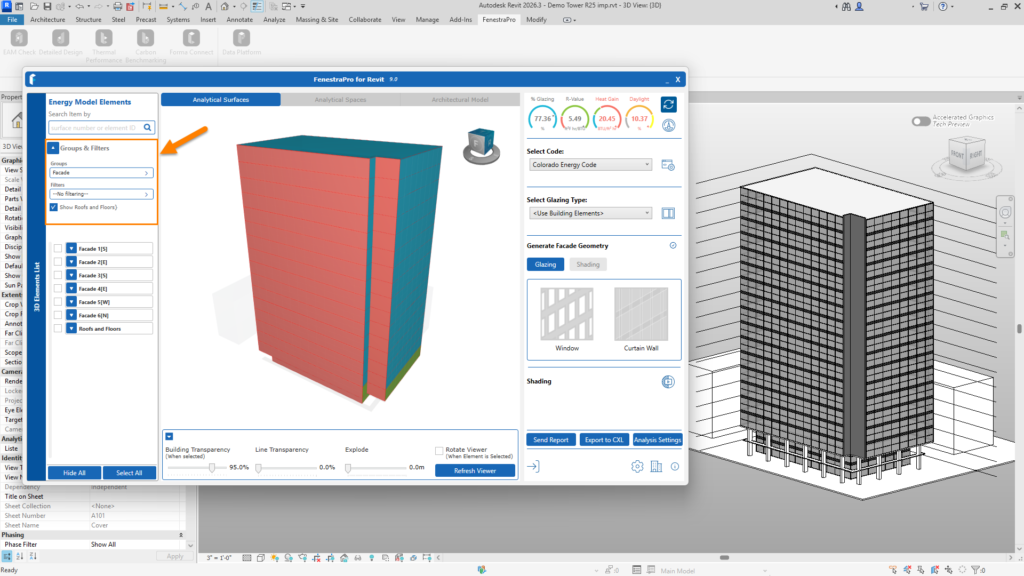
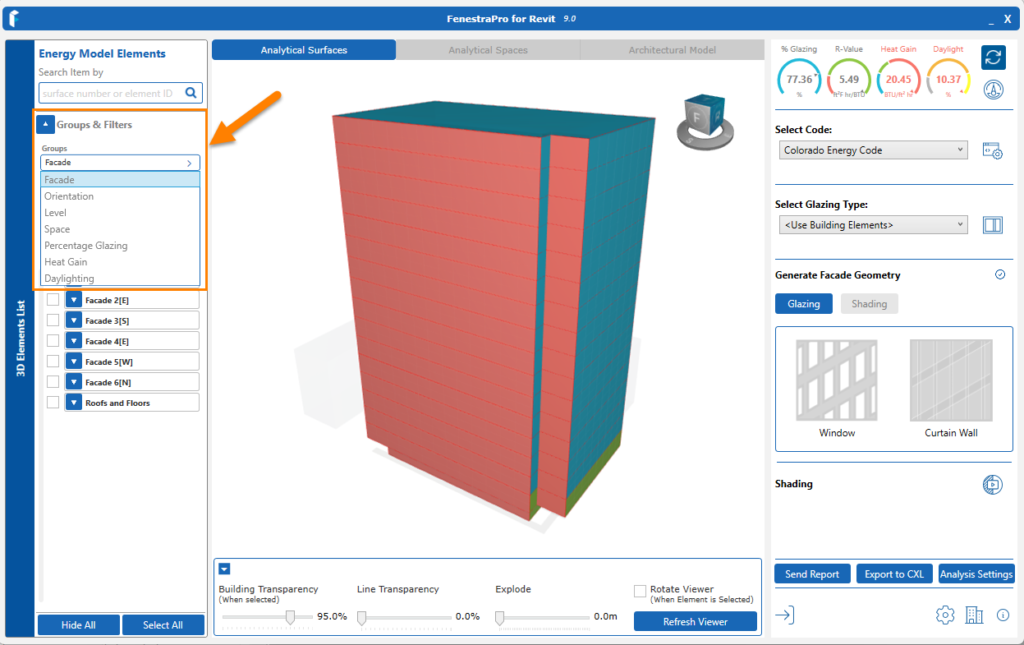
You may filter the Facades/Surfaces list by Orientation, Level, Space, Glazed Percentage, Heat Gain and Daylighting (see below).
You may further filter by & Glazing, Area, Orientation and Level.
Spaces
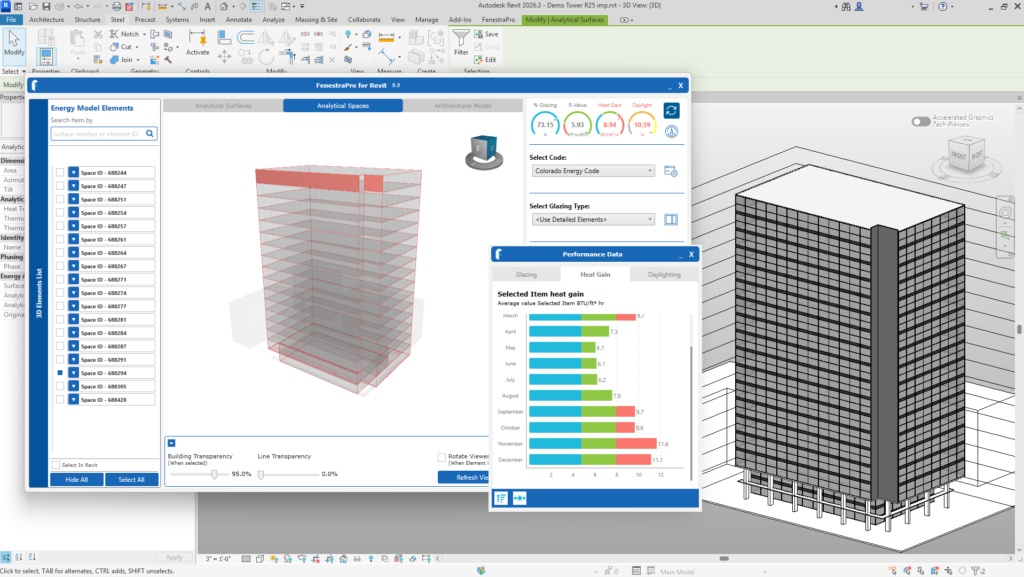
You may also use the Spaces tab to display and review Energy Spaces or Rooms in the model. Spaces can be expanded further to review Analytical Surfaces, Host Walls and Openings. You may click on the setting Select in Revit so that selected items in the list highlight on the Revit model. Note: Energy Surfaces or Spaces will not highlight on the Revit model unless an Analytical View is open. If you use the Charts to make selections, Surfaces will highlight on the model in the Viewer (the Spaces tab allows highlighting of host walls, analytical surfaces, elements as well as spaces).

Expand the Spaces list on the left-hand side to review the Analytical Surfaces associated with the Space, Host Walls and Elements. Glazed Elements which are associated with this Space and provide the Heat Gain and Daylight into the Space are included.
Note: If you make selections using the Charts while in the Spaces tab, the highlighted areas will be Surfaces, since there are many options to make selections in this tab (Host Walls, Elements, Energy Spaces and Energy Surfaces). Spaces may be selected using the model in the Viewer or from the Facades List. The Space Areas listed here are the areas within the perimeter zone which where Heat Gain and Daylighting is calculated. Changing between viewers will cancel any selections.
You may orbit the model using the right mouse button held down.
Hold the shift key + right mouse button to pan.
Use your mouse wheel to zoom in and out. The arrow keys on your keyboard will also work to orbit up/down and left/right. Shift + arrow keys will Pan across the model in the Viewer.

