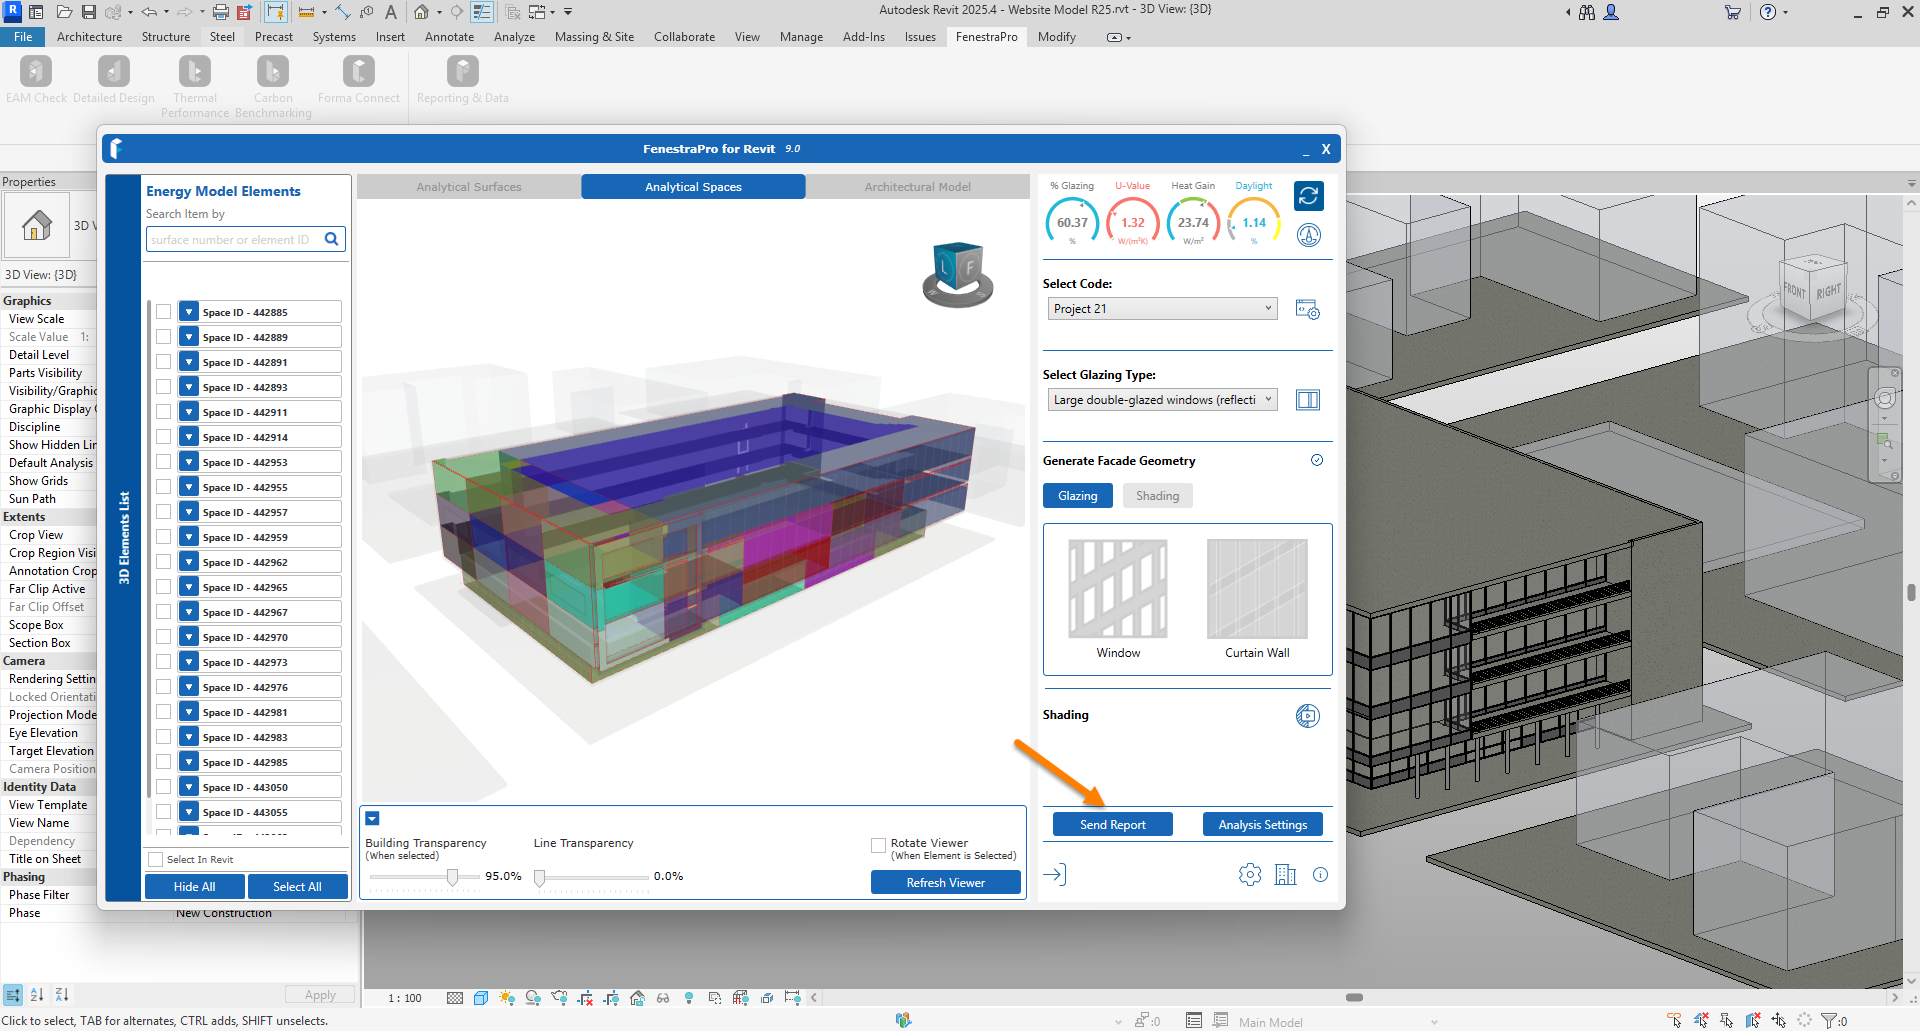
This will provide a simplified process to open and analyze your model. For more in-depth advice, please see the relevant sections for more guidance.
Version 9.0 (Revit 2025 / Revit 2026)
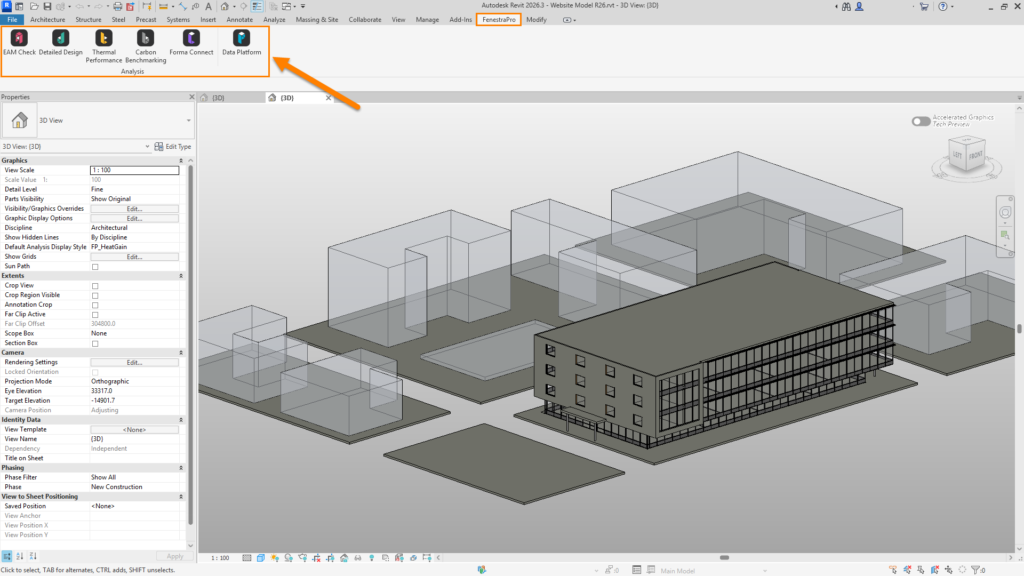
- The application can be found on the Revit menu under ‘FenestraPro‘. There are various tools bundled in the installer.
2. If you are unsure about the model integrity, you may open the EAM Check Tool which will help diagnose issues. This is covered in more detail HERE
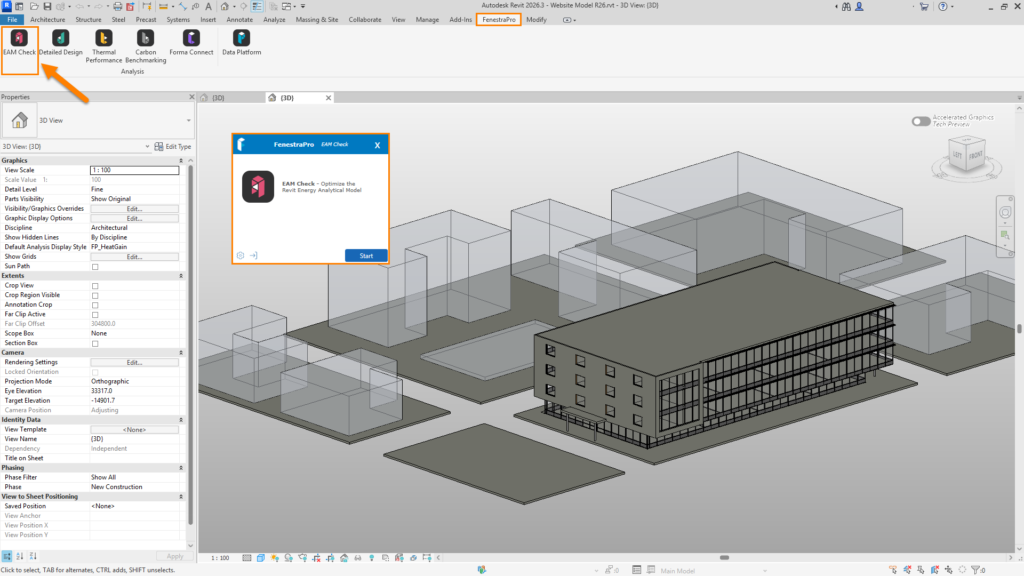
3. The EAM Check option will have guidance on Revit settings, whether elements are missing properties or are not Room Bounding etc.
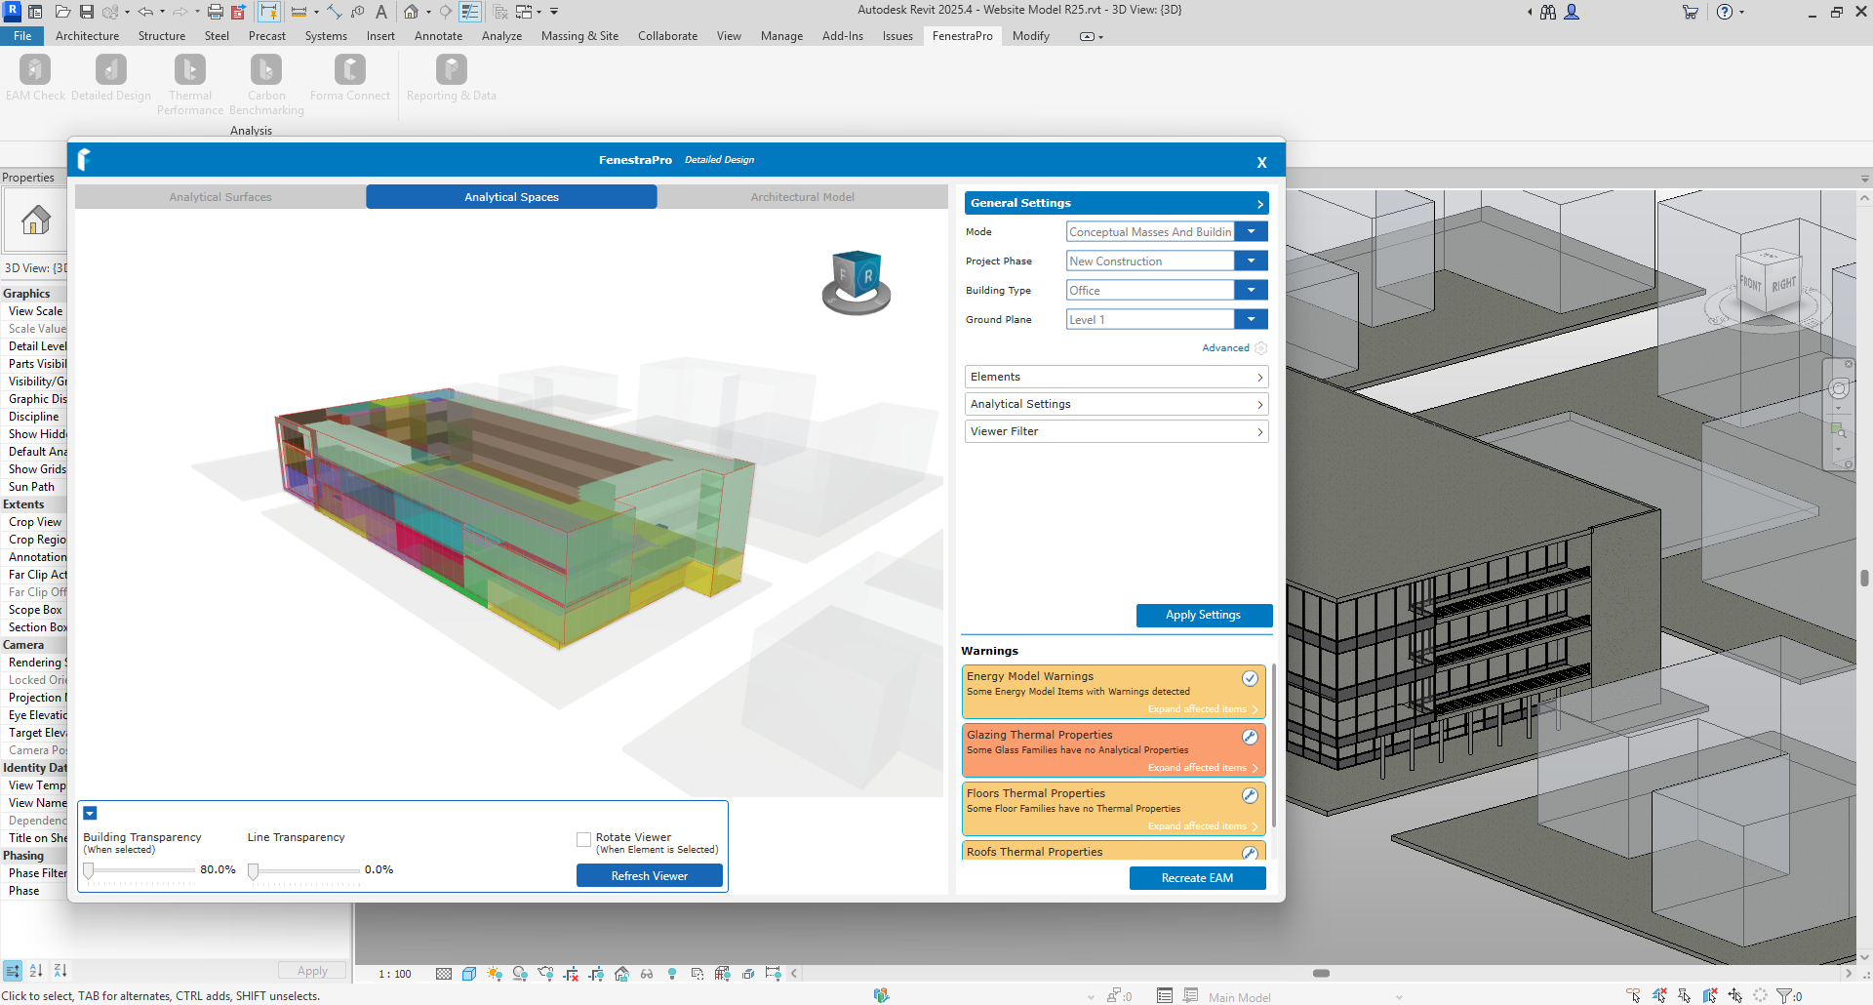
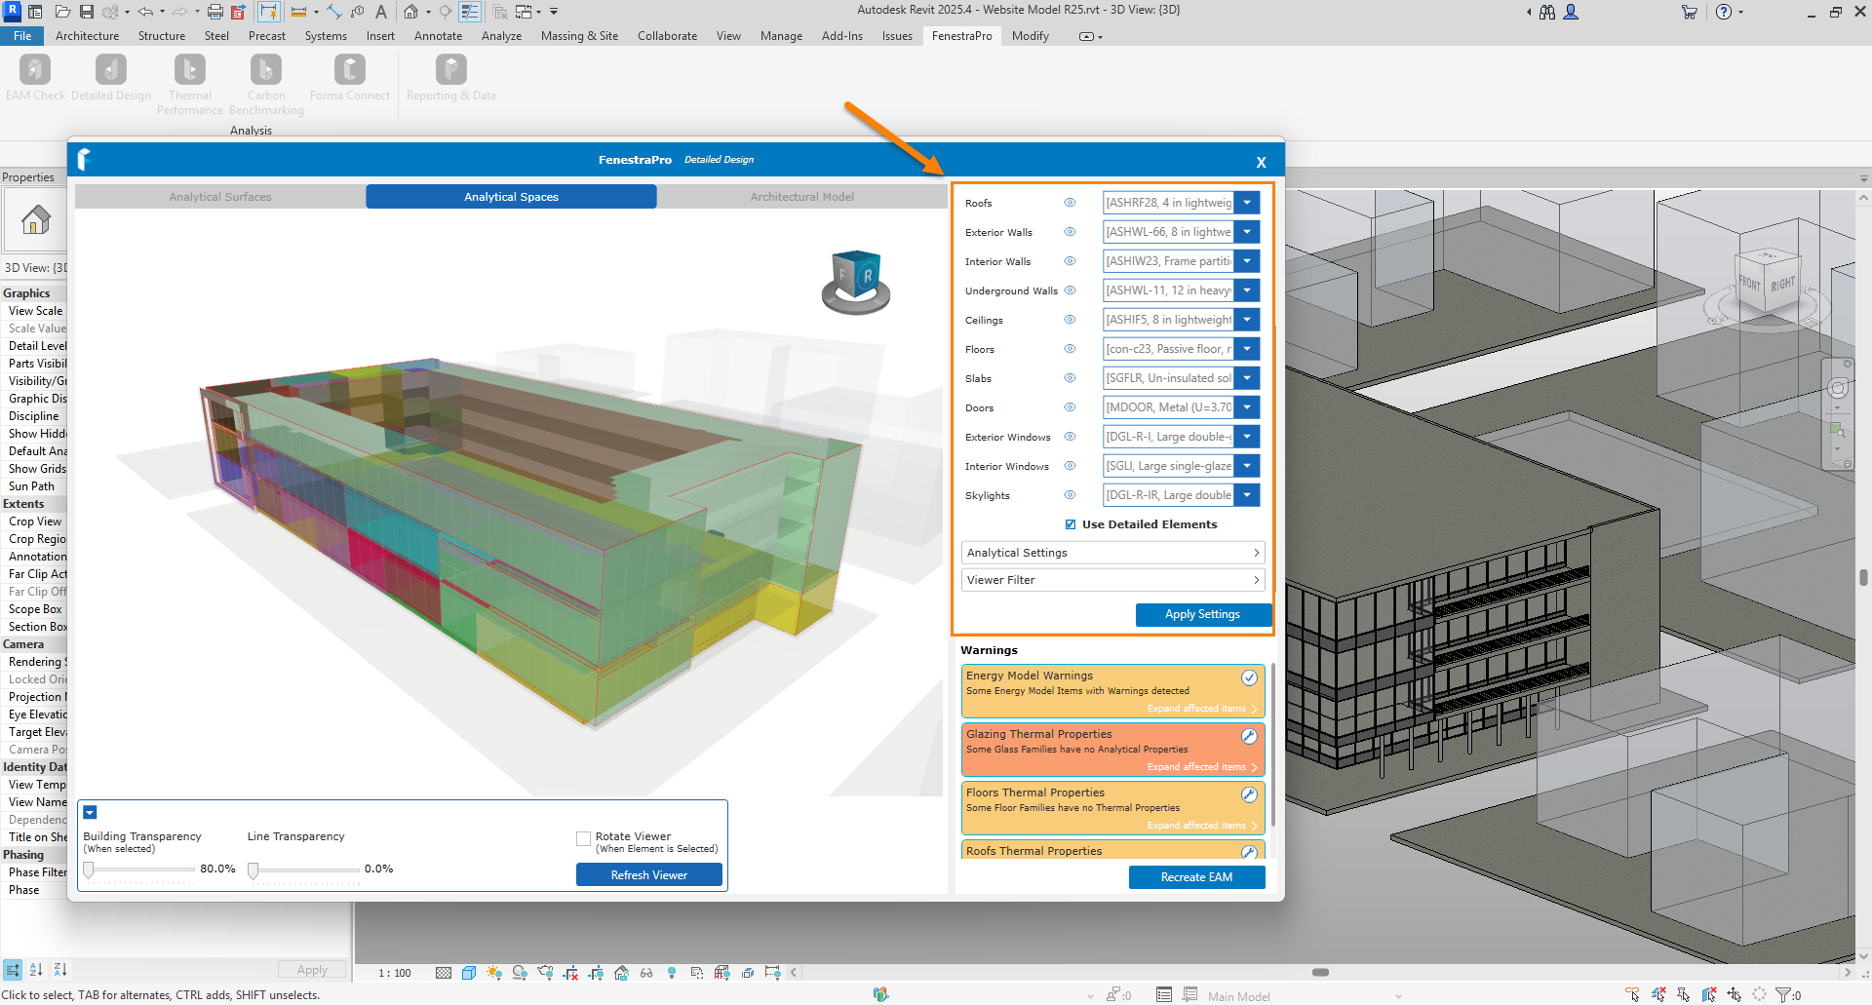
4. Elements without analytical properties can use schematic values as a backup. These may be defined here. Apply any changes and Recreate the Energy Model using the buttons provided.
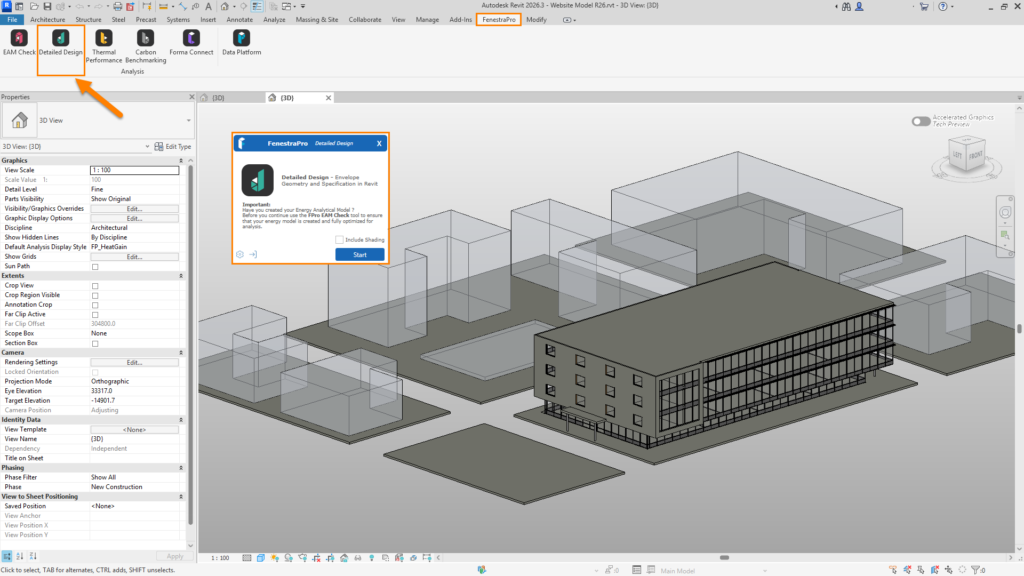
5. Once the model is checked, open the Detailed Design tool to start analysis. There is an option to include shading if there are significant shading factors (surrounding buildings, self-shading etc).
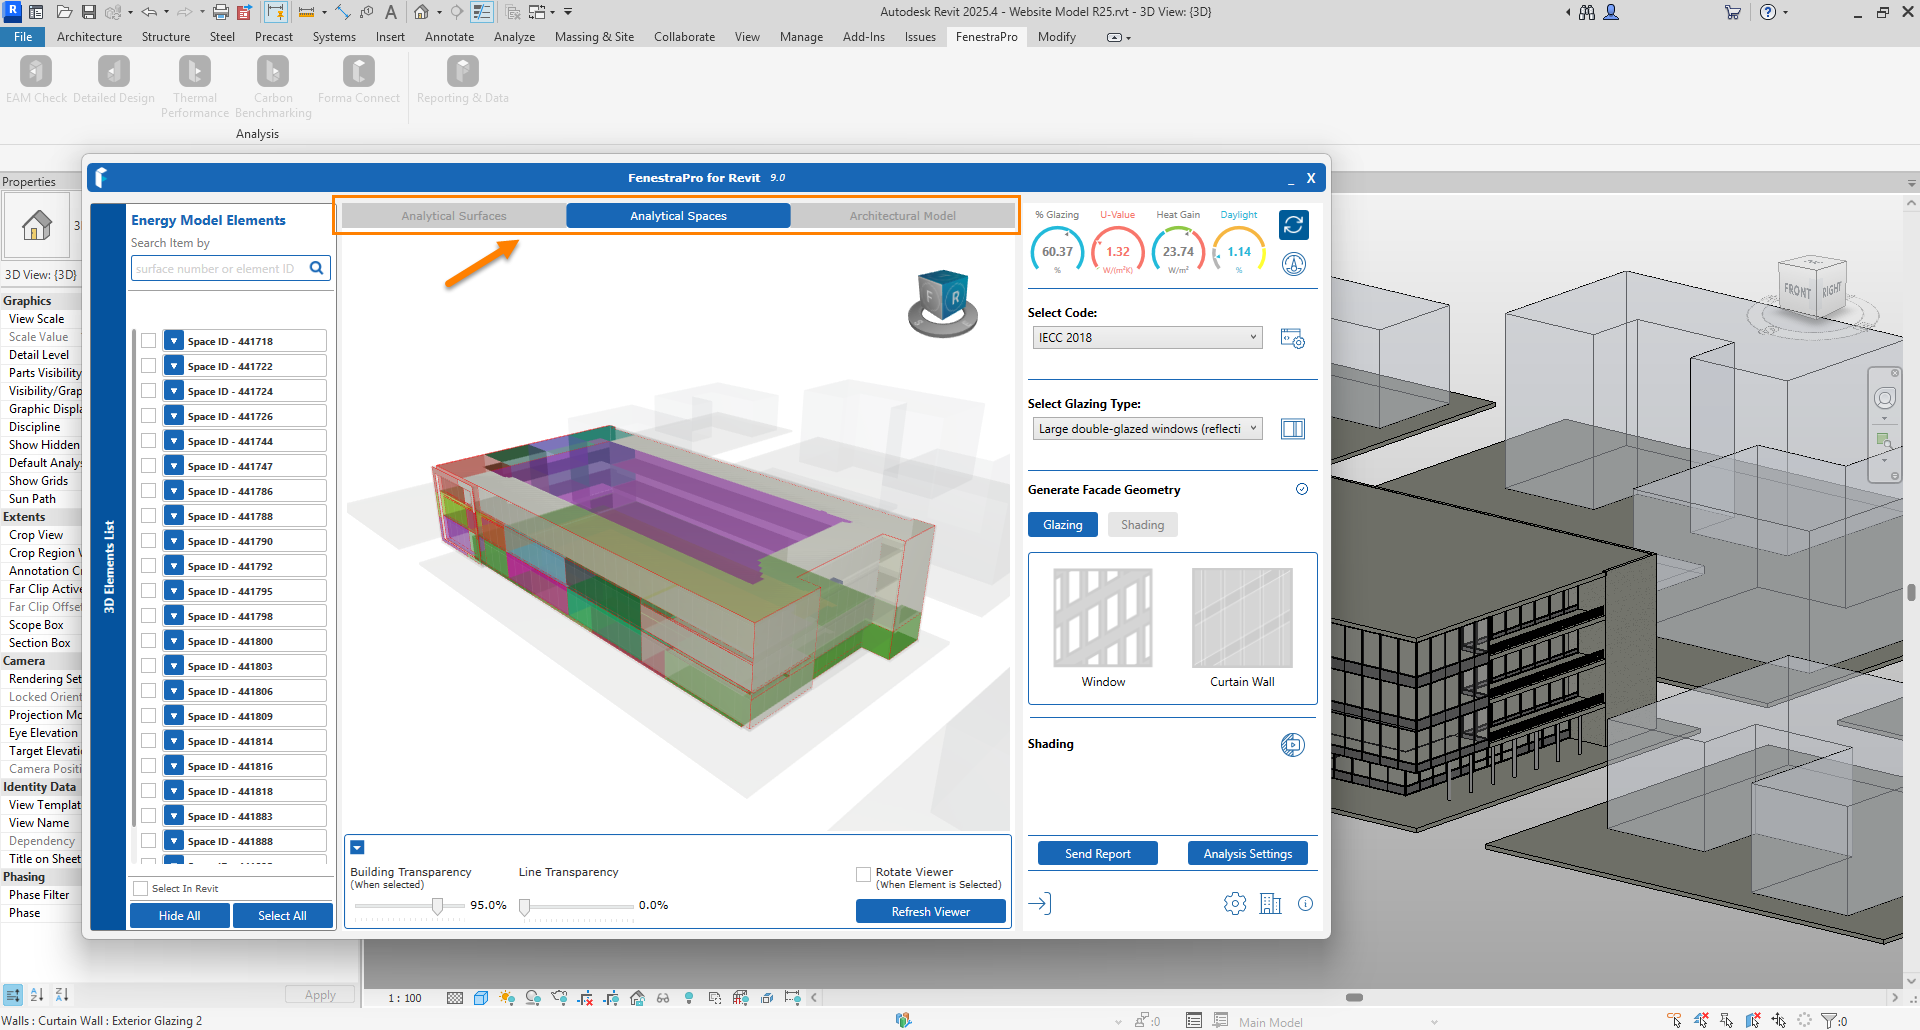
6. The Viewer has 3 tabs for display options (Surfaces, Spaces and Analytical Model). You may make selections by clicking on the model Surfaces/Spaces in the Viewer.
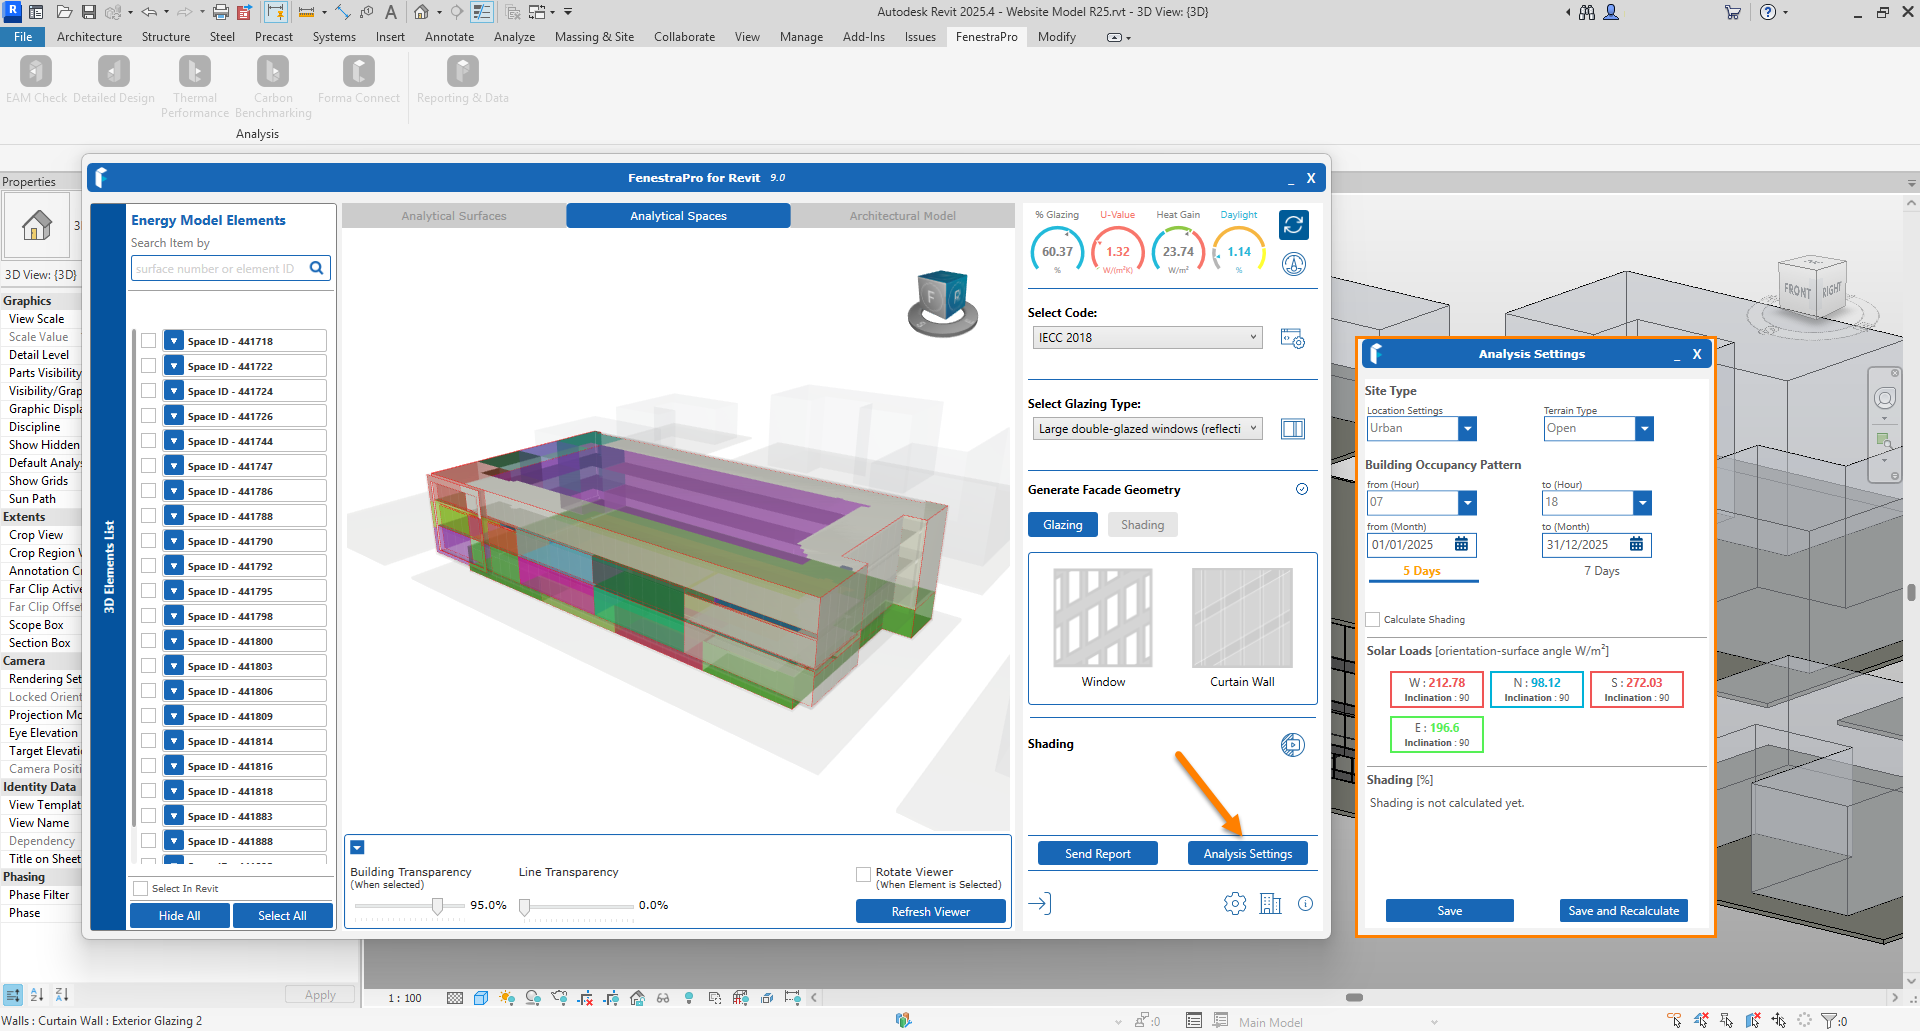
7. The project settings being used can be opened and adjusted here if required (occupancy hours, dates, terrain type etc.
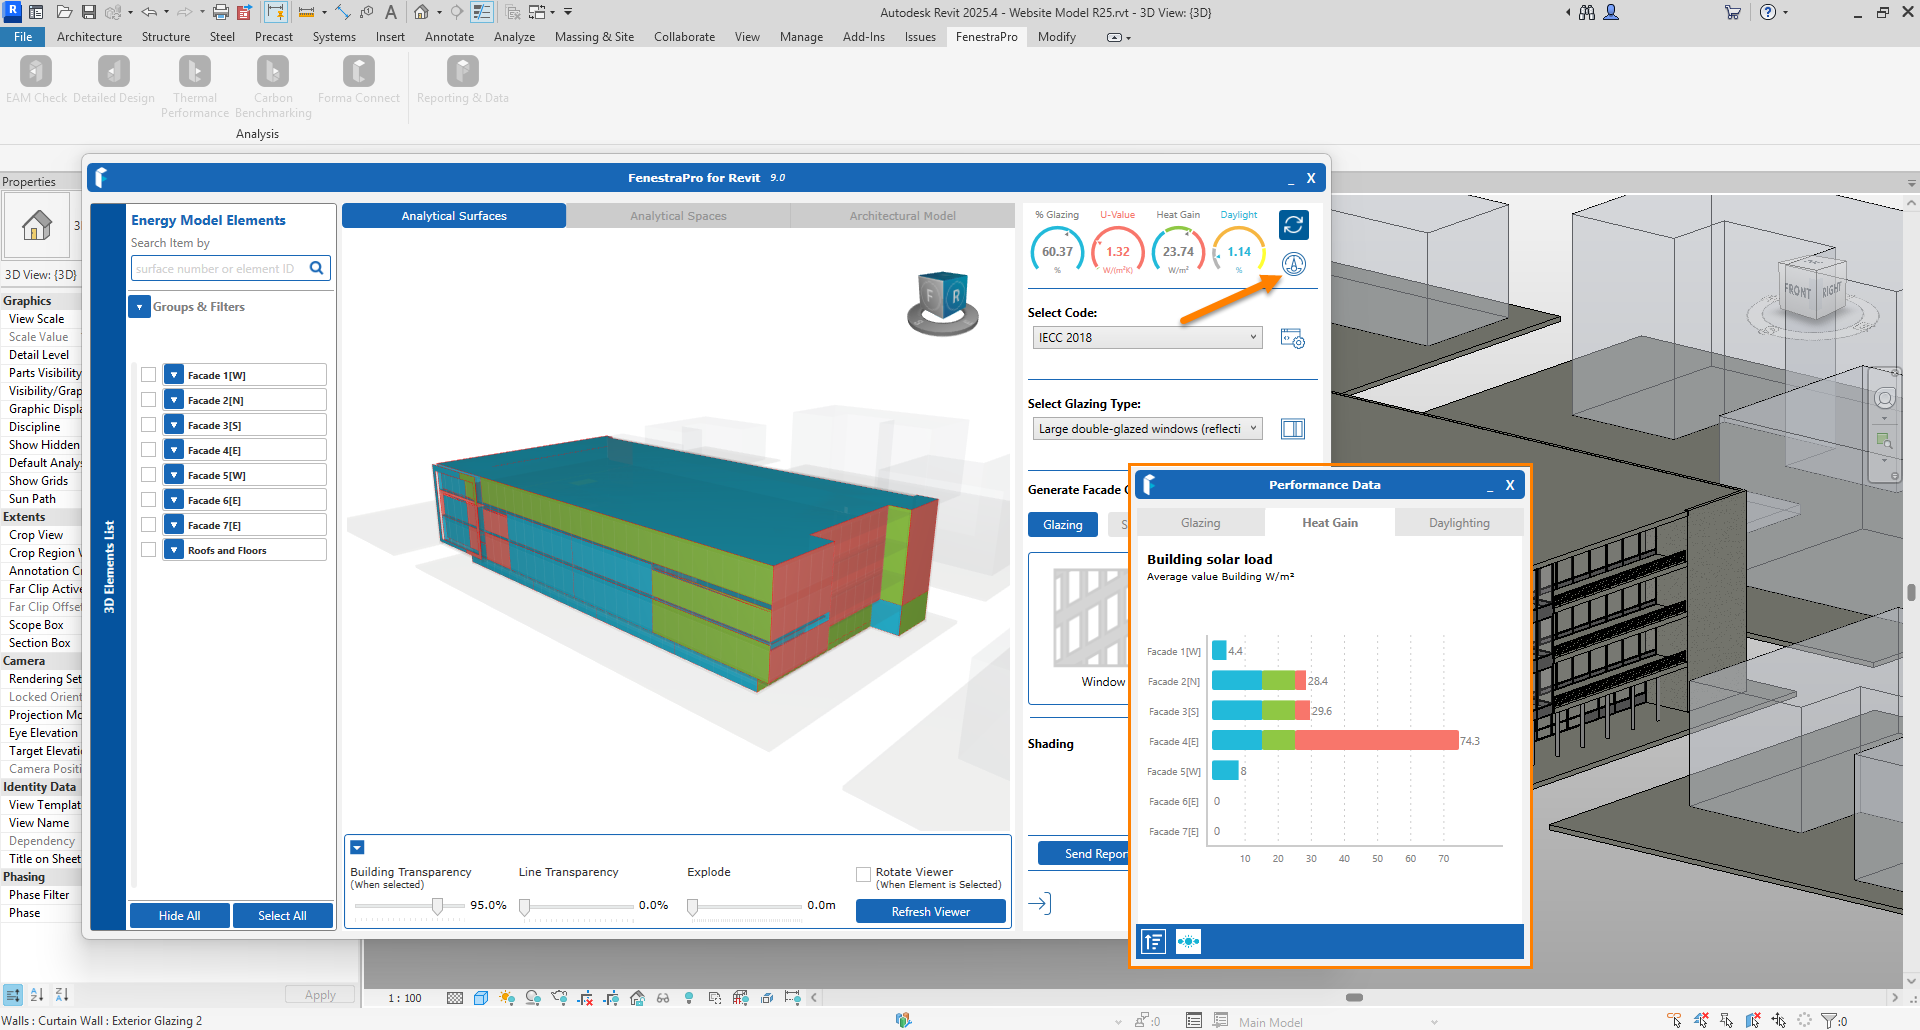
8. Charts can be opened here. Colors will display on the model in the Viewer according to which Chart is selected.
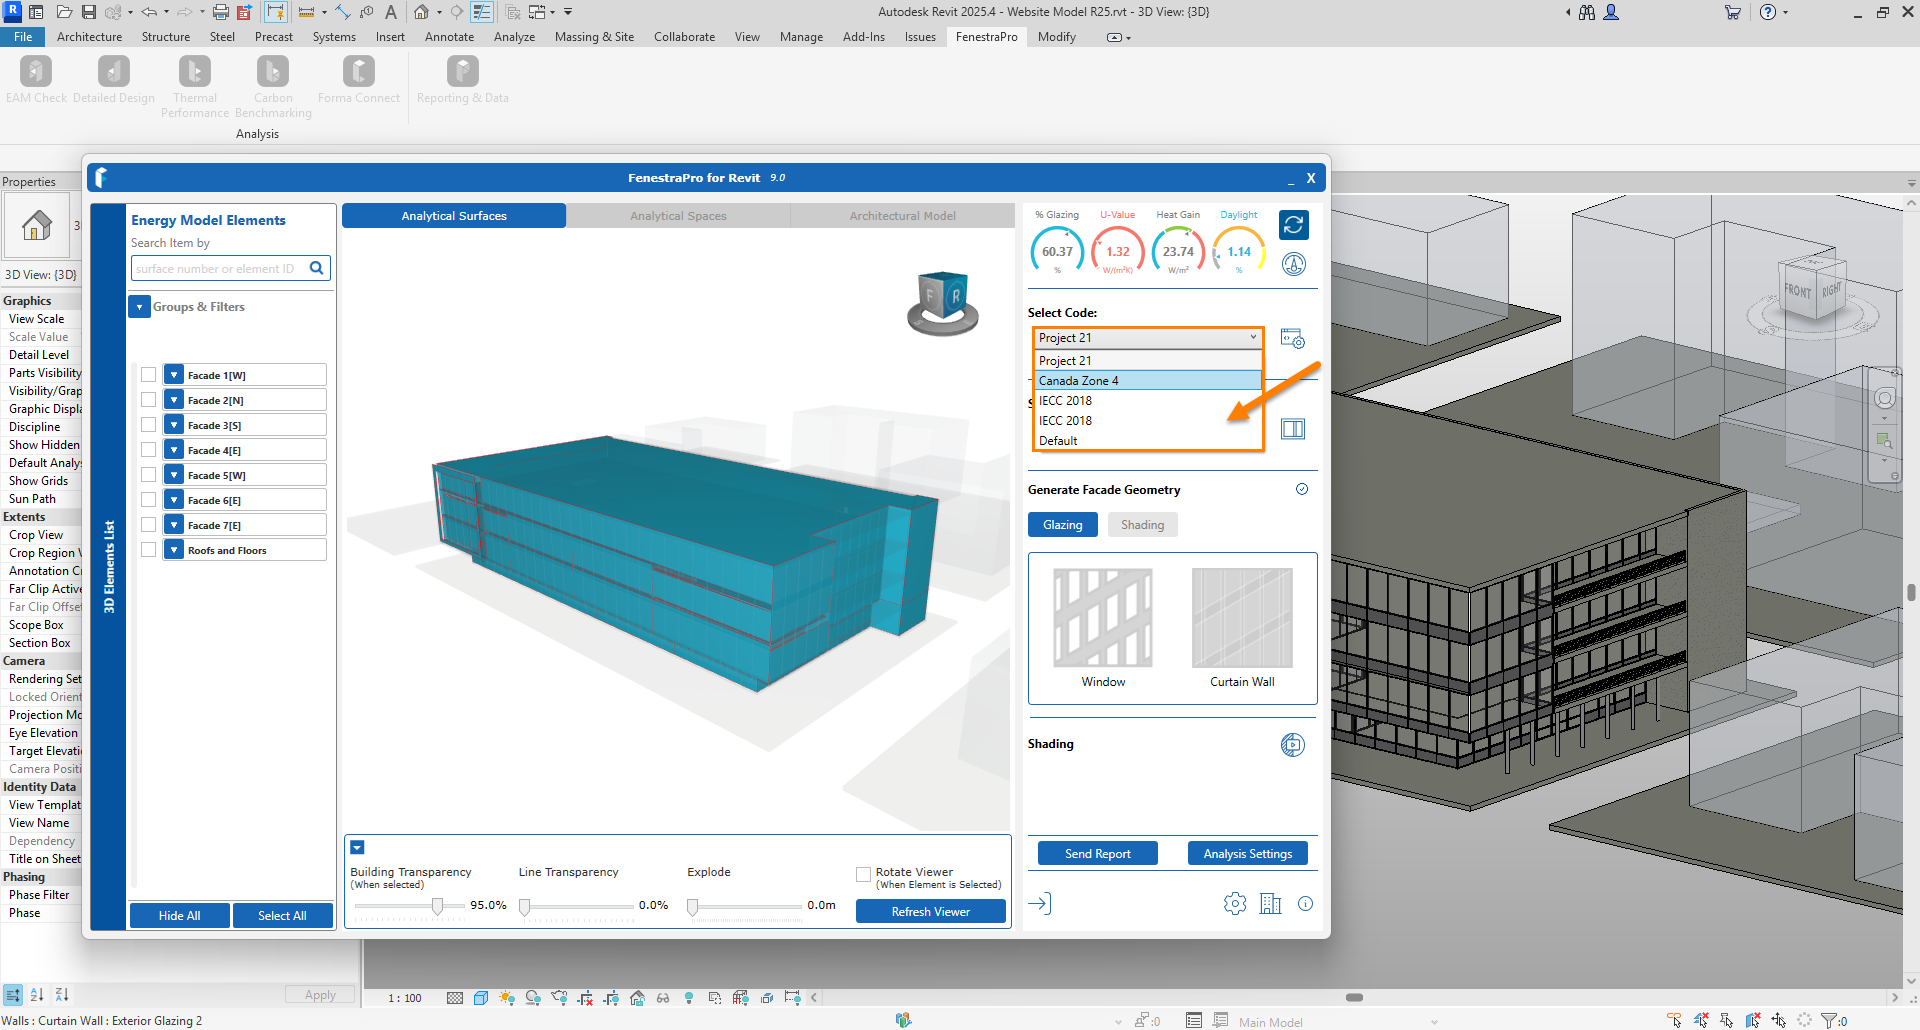
9. An Energy Code may be selected here or you may create a Code for your project. This will then be used to advise on compliance (if model properties comply with the Code values). Suggested Codes may be provided depending on your region.
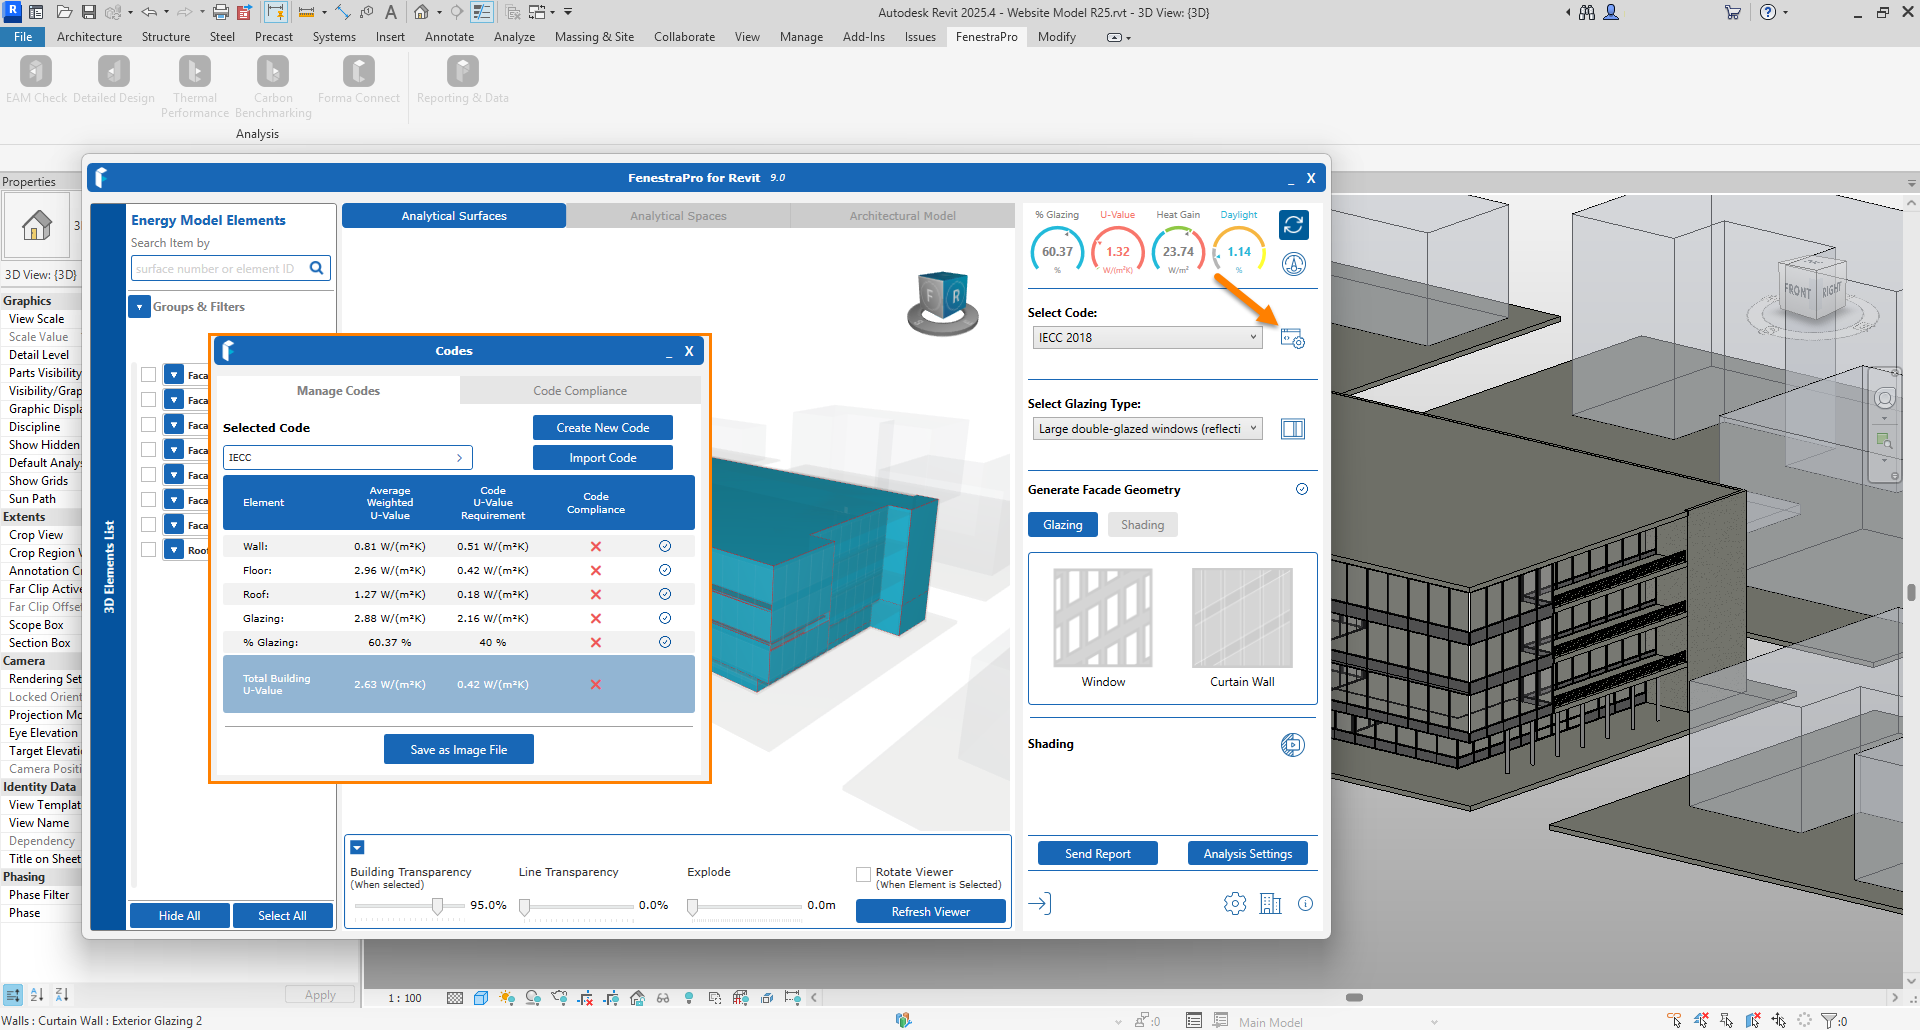
10. The Compliance window may be opened here which displays the values in use compared to Code values. There is a link here to create an Energy Code also.
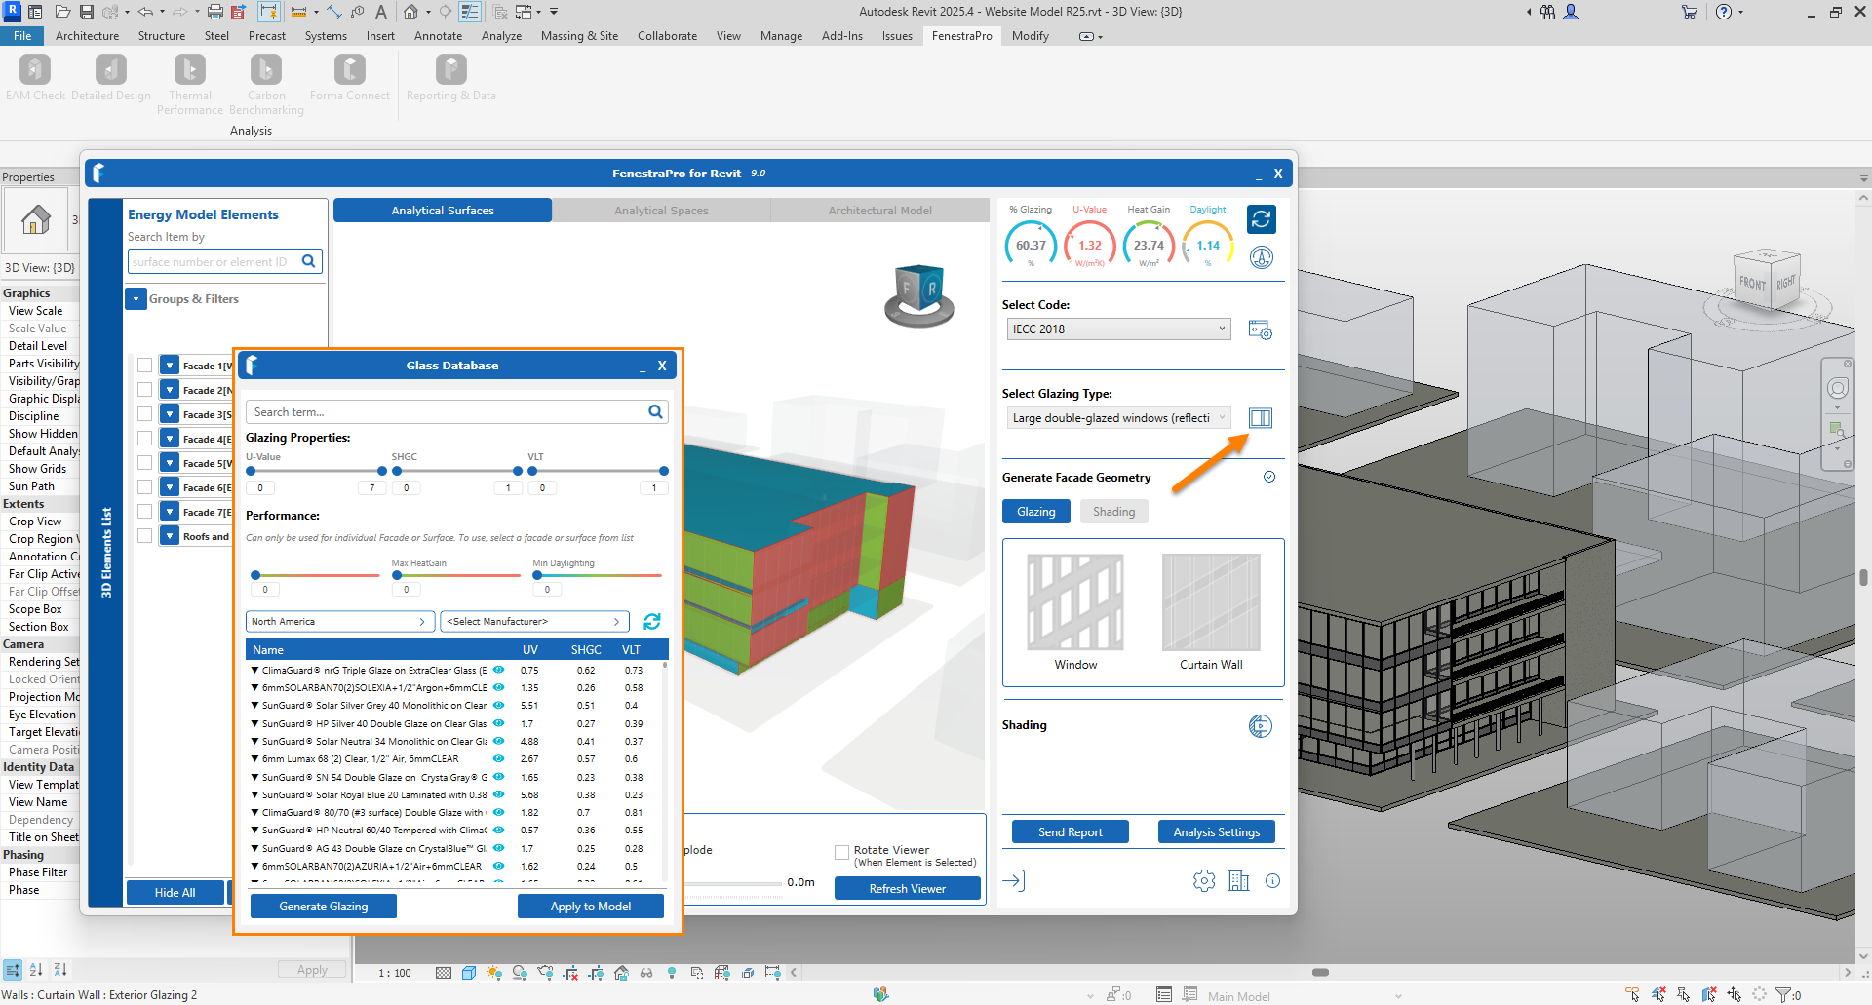
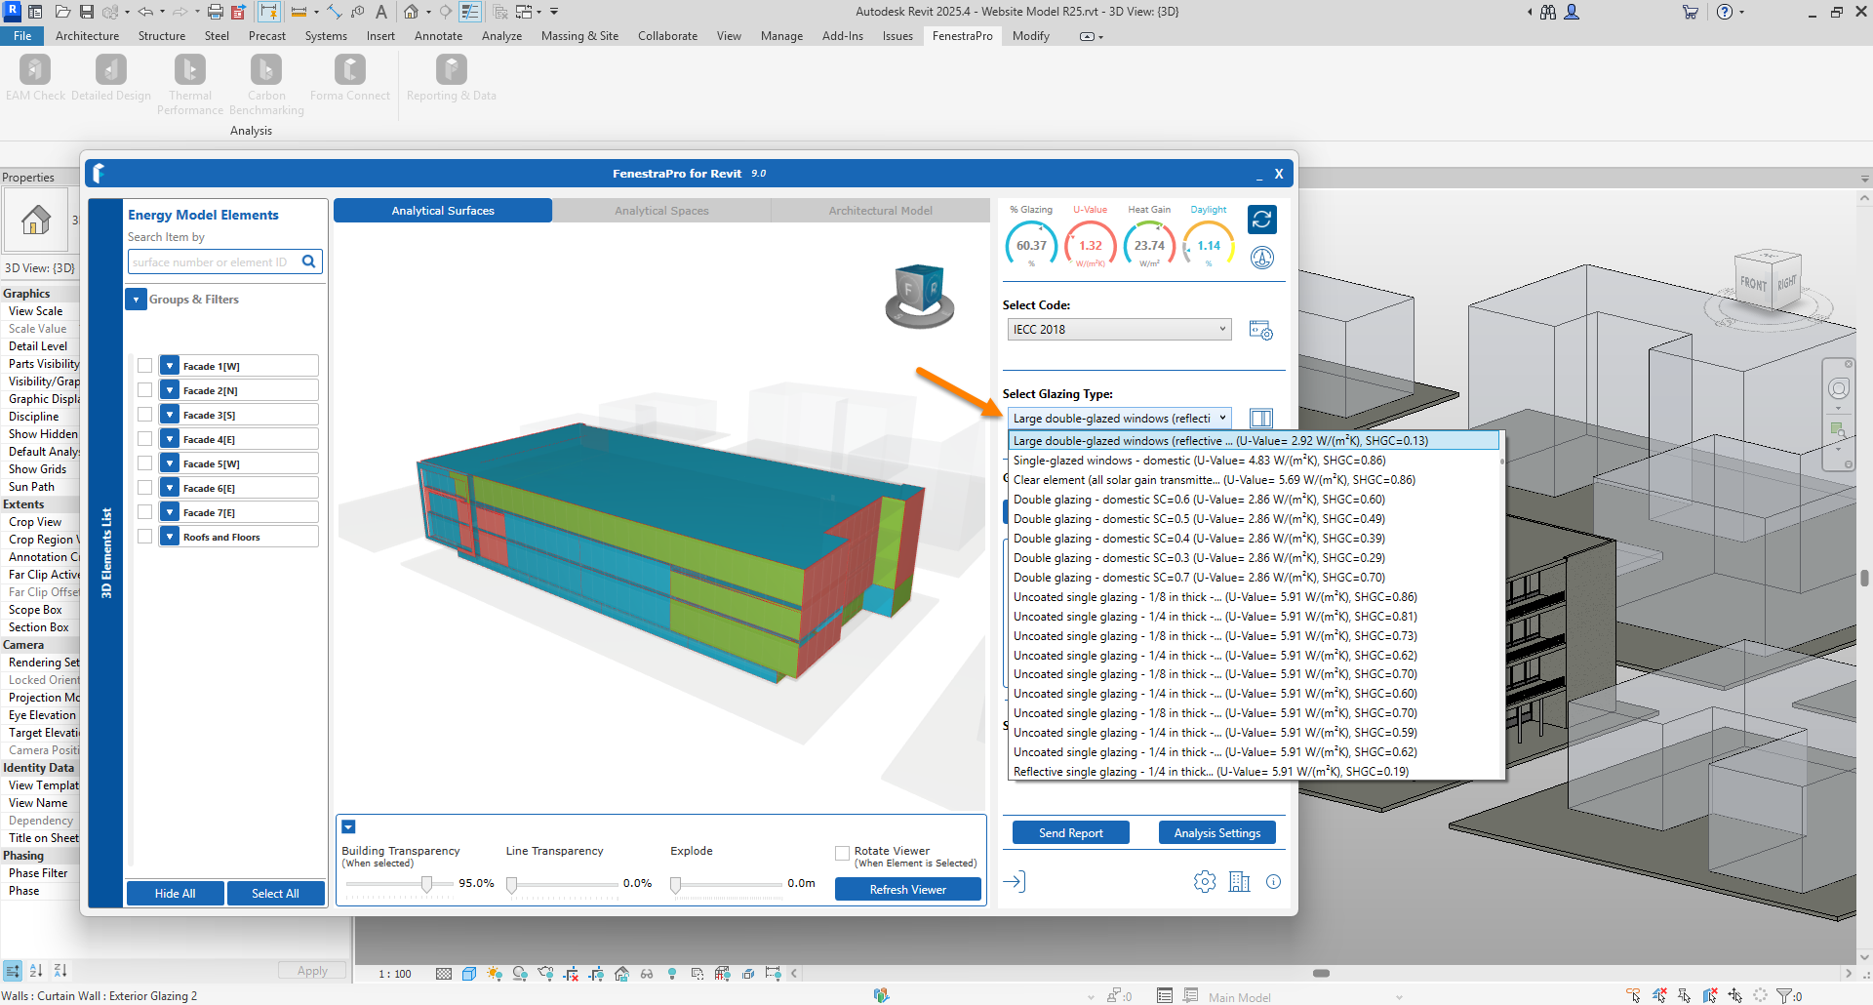
11. By selecting Surfaces on the model, you can change the glass types used in Revit to review how results are affected. The Glass Database may be opened here and sorted/filtered.
12. Alternatively, you may try various schematic types for glass elements and review the results. This will apply to all glazed elements in the model.
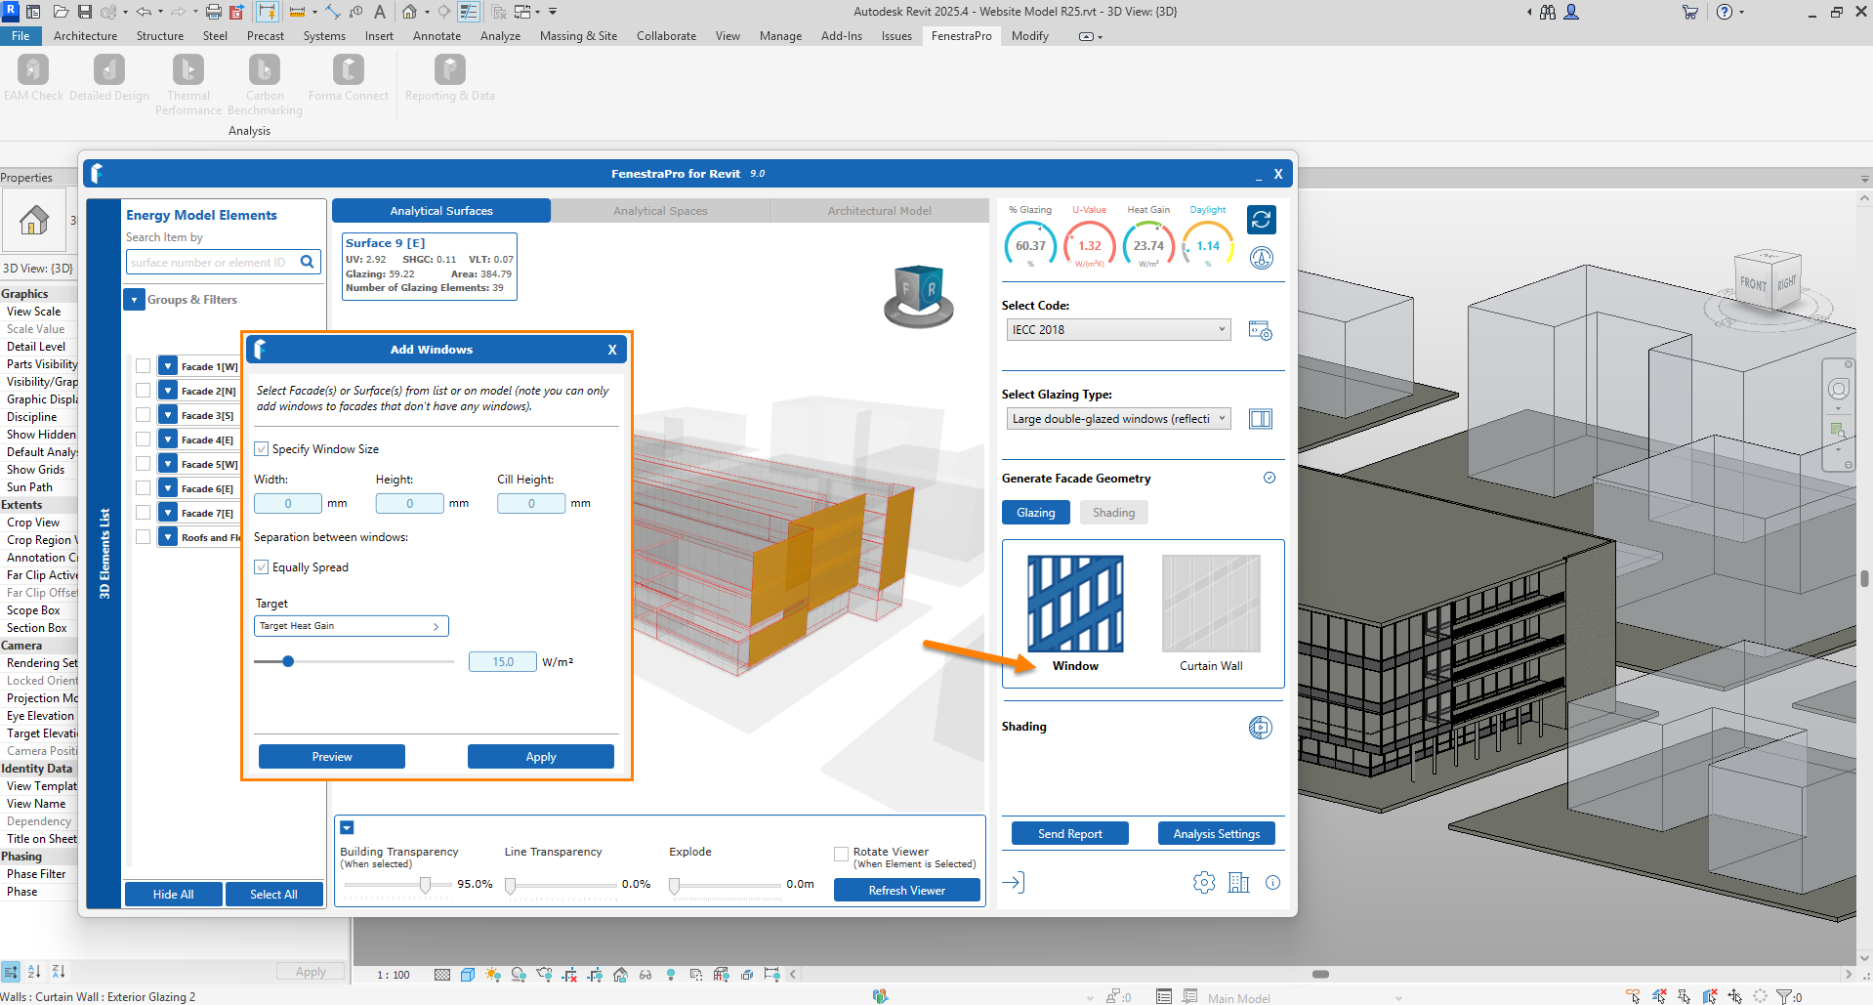
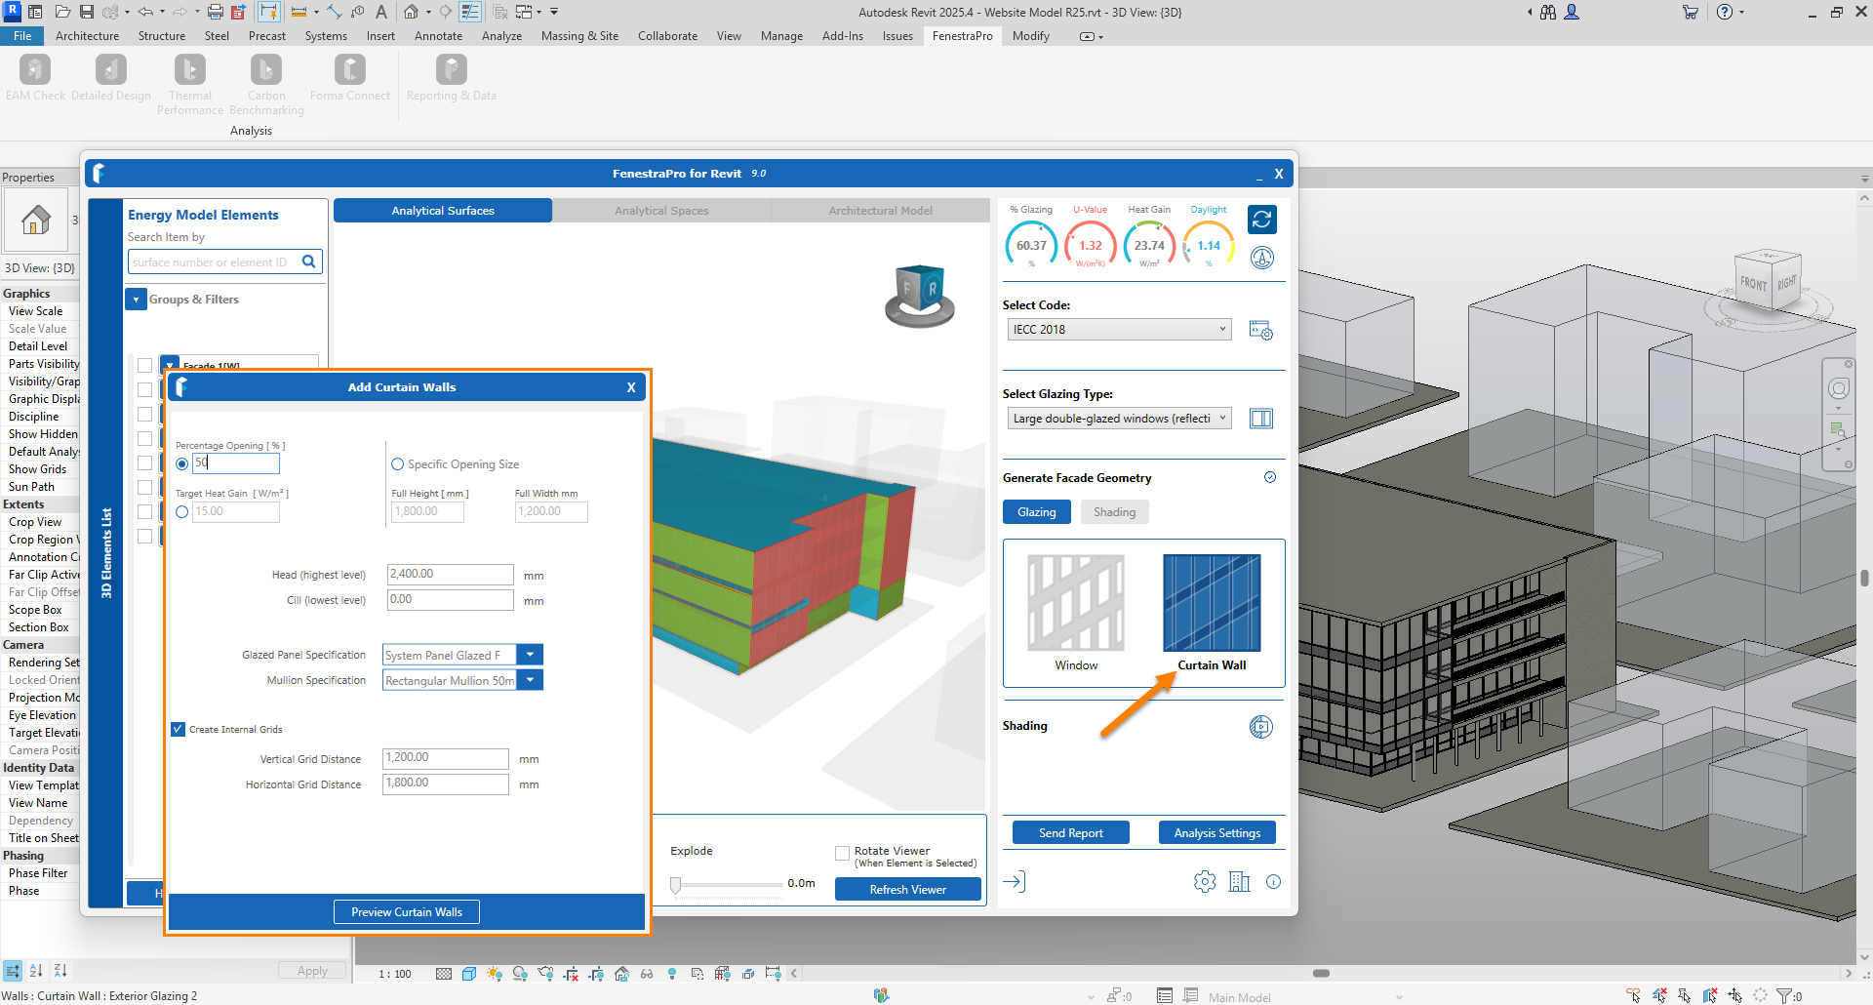
13. Glazing may be added to the Revit model if there are solid walls without any glass elements. You may add windows or curtain walls to a blank facade.
14. Reports may be saved to your Account using this button.